
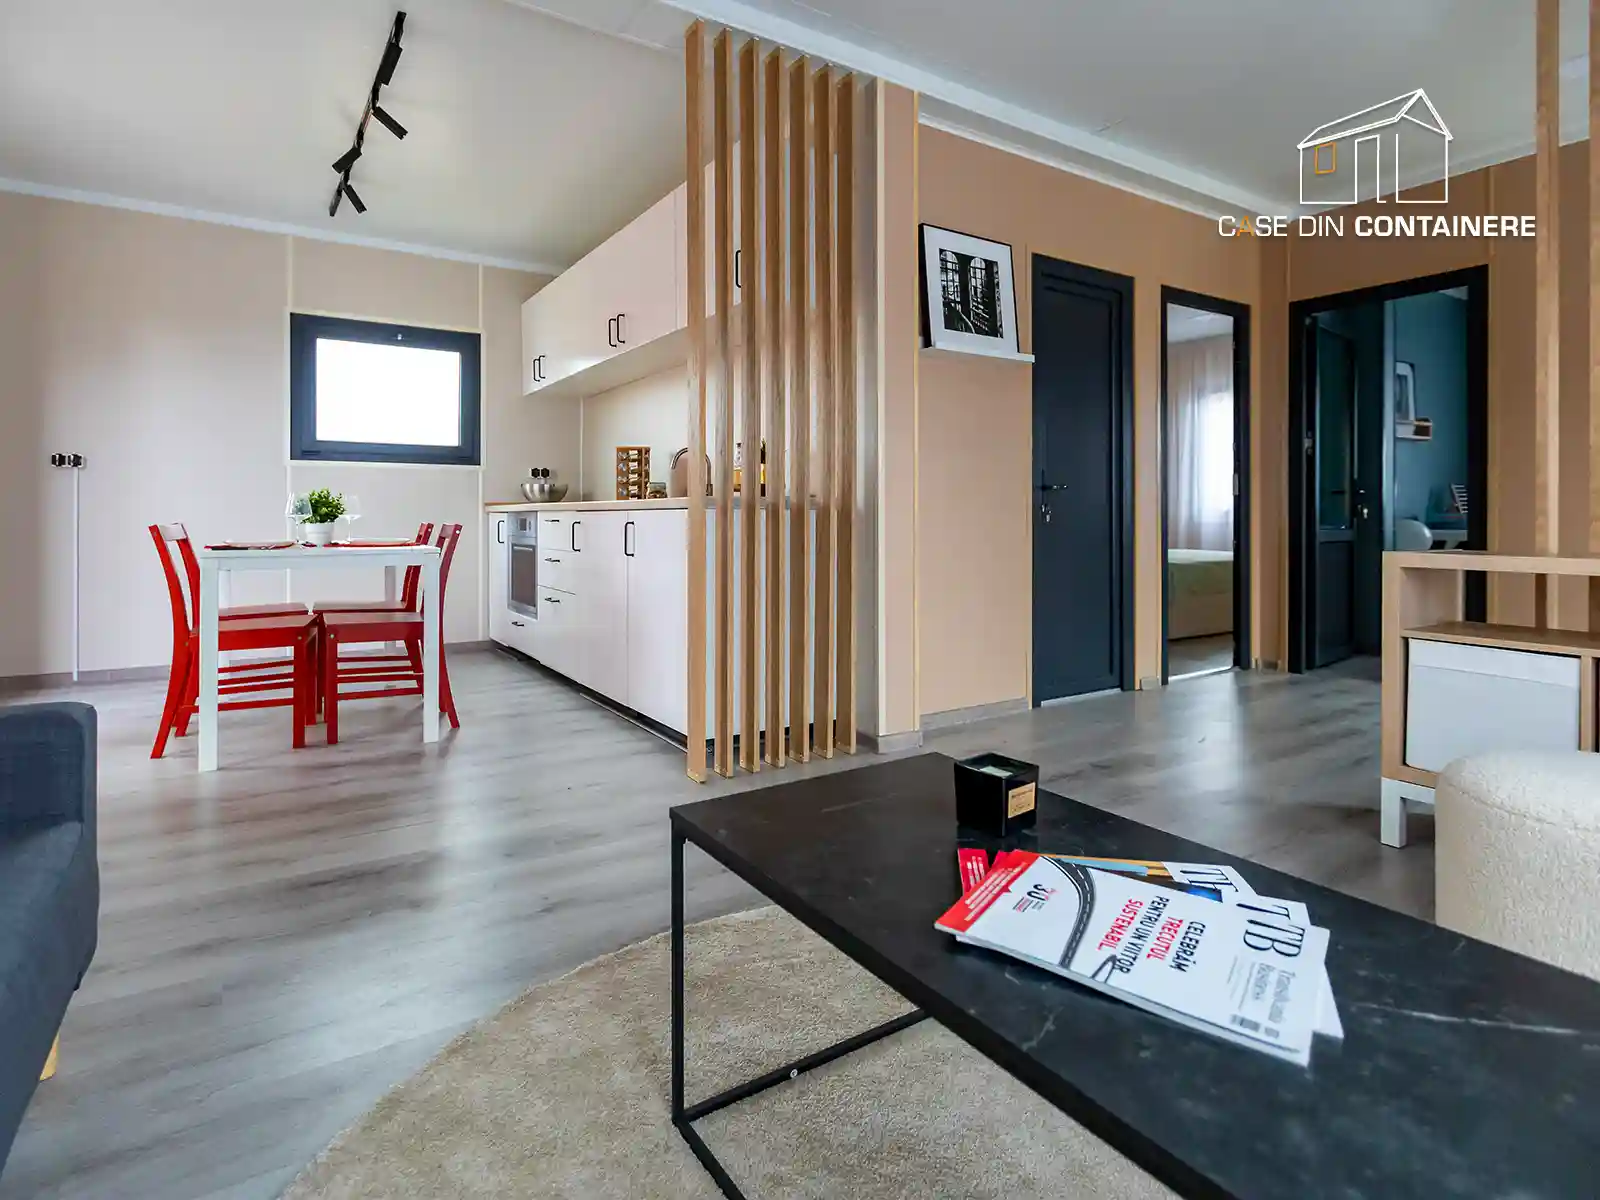
A container house is a modern, efficient and flexible solution for those who want a home adapted to today's lifestyle. But to transform this innovative structure into a permanent, functional and comfortable home, the compartmentalization process becomes very important. Unlike a traditional construction, the compartmentalization of a container house requires a specific approach, focused on intelligent optimization of space and the integration of solutions adapted to the metal structure. In this complete guide, we will explore all aspects of container house compartmentalization, from planning to execution, to help you create the perfect home.
The FDC team understands that any idea can become a home, that's why we are ready to develop together the ideal plan for you, starting from the standard configuration to complex customizations. Every wall and every space is designed to maximize comfort and functionality.
Container house partitioning before design
The main feature of a container house is its sturdy structure. Our houses are manufactured from scratch in the factory, with a robust frame, specially designed for this use. For example, the monoblock models have a frame made of 2 mm galvanized sheet, cold-formed, while the modular assemblies use an even stronger structure, made of 2.5–8 mm galvanized sheet.
This structural specificity requires careful planning. Any modification to the structure, such as creating new doors or gaps between containers, must be established from the design phase. The exterior walls, made of PIR foam sandwich panels, offer excellent thermal and sound insulation, but cutting them on site is not recommended as it may compromise energy efficiency. The modularity of container houses is a major advantage, allowing units to be joined and stacked to create generous spaces, but all these connections must be foreseen and prepared from the factory.
Strategic space planning for complete living
The secret to a successful permanent home in a container house lies in strategic space planning. Even in a compact space, intelligent partitioning can create distinct functional areas, while providing the comfort of a traditional home. The first step is to define your daily flows and activities: where will you cook, where will you relax, where will you sleep? The goal is to optimize space so that every square meter is used efficiently.
For a family, a classic layout, with bedrooms separated from the living area, is ideal. For example, our modular house models with bathrooms , such as the 48 m2 C04 house model , offer three bedrooms and a bathroom, demonstrating how several adjacent containers can form a spacious home. For couples or singles, an open-plan (open-space) between the living room and kitchen can create a feeling of space and brightness. Our two-story models, such as the D01 , use the ground floor for the living area and the upper floor for the bedrooms, naturally separating the functions of the house.
Container-specific compartmentalization strategies
When space is not very generous, creativity becomes the best ally. For interior delimitation, solutions must be established from the design phase, depending on the container configuration and technical possibilities. Interior compartments can be designed to separate the living area, bedroom, bathroom or kitchen, without subsequent interventions on the structure. Another excellent idea for compartmentalization is to use sliding doors instead of swing doors, thus saving the space needed for opening. Multifunctional furniture is another key element: a folding bed, an extendable table or sofas with integrated storage spaces contribute decisively to the functionality of a container house.
Recommended materials for interior partitioning
Choosing the right materials for interior partitioning is important for comfort, durability and efficiency. FDC container houses have exterior walls made of 40 mm PIR foam sandwich panels as standard (with premium insulation options of 60, 80 or 100 mm), which provide excellent thermal insulation.
For certain interior finishes, melamine-coated chipboard is used, available in a variety of shades. The standard flooring is laminate parquet, and in the bathroom, heavy-traffic, moisture-resistant PVC carpet is installed.
Practical examples and partition plans
To better understand how these principles are applied, let's analyze some models from our portfolio. A model of compartmentalizing a house from a single container is the B05 house . On an area of 30 sq m (10.00×3.00m), we integrated two rooms, a hallway and a fully equipped bathroom. This plan demonstrates how a seemingly small space can be transformed into a two-bedroom home or a bedroom and an office, ideal for a young family or as a vacation home.
For a split-level house, the D02 house model is an eloquent example. With a built area of 72 sqm, it features a spacious living area on the ground floor (living room and kitchen) and a generous master bedroom on the first floor, with access to a balcony. The internal staircase becomes a design element, while the clear separation between the levels provides privacy and functionality. This split-level house model shows the potential of vertical construction to save on floor space.
Compartmentalization costs
Regarding the costs of compartmentalization, at FDC Container Houses they are established already in the offer phase and may differ depending on the desired configuration and the level of customization chosen. Since the interior walls and all configurations are established in the design phase, the cost of the compartments is established in the offer, depending on the agreed configuration, the chosen materials and the level of customization. This way, you avoid unpleasant surprises. Any customization, such as adding additional walls or using premium materials, will be discussed and budgeted from the beginning. It is much more efficient and economical to think about the ideal compartmentalization in the offer phase, because subsequent interventions on the structure are not recommended and may be technically limited, therefore the compartmentalization must be thought about in the offer and production phase.
Are you ready to configure your own modular home? Explore our range of container home models or contact us to discuss a custom project. Our team of professionals will guide you every step of the way.
FAQs
What does compartmentalizing a container house mean?
Partitioning means dividing the interior space of a container house by walls to create distinct rooms such as bedrooms, bathrooms, kitchens or living rooms. This must be planned from the design phase to optimize the space and integrate the necessary installations.
How to efficiently partition a container house?
Efficiency is achieved through strategic planning, defining functional areas, using space-saving solutions (sliding doors, multifunctional furniture) and maximizing natural light through large windows.
How much does it cost to partition a container house?
At FDC Container Houses, the cost of compartmentalization is integrated into the total price of the project. The price varies depending on the complexity of the plan and the materials chosen. Correct initial planning is the most economical approach.
Are there flexible partitioning solutions for container homes?
Yes, modular furniture (bookcases, cabinets) can be used to delimit spaces in a flexible way, allowing easy reconfiguration of the interior according to needs.


