
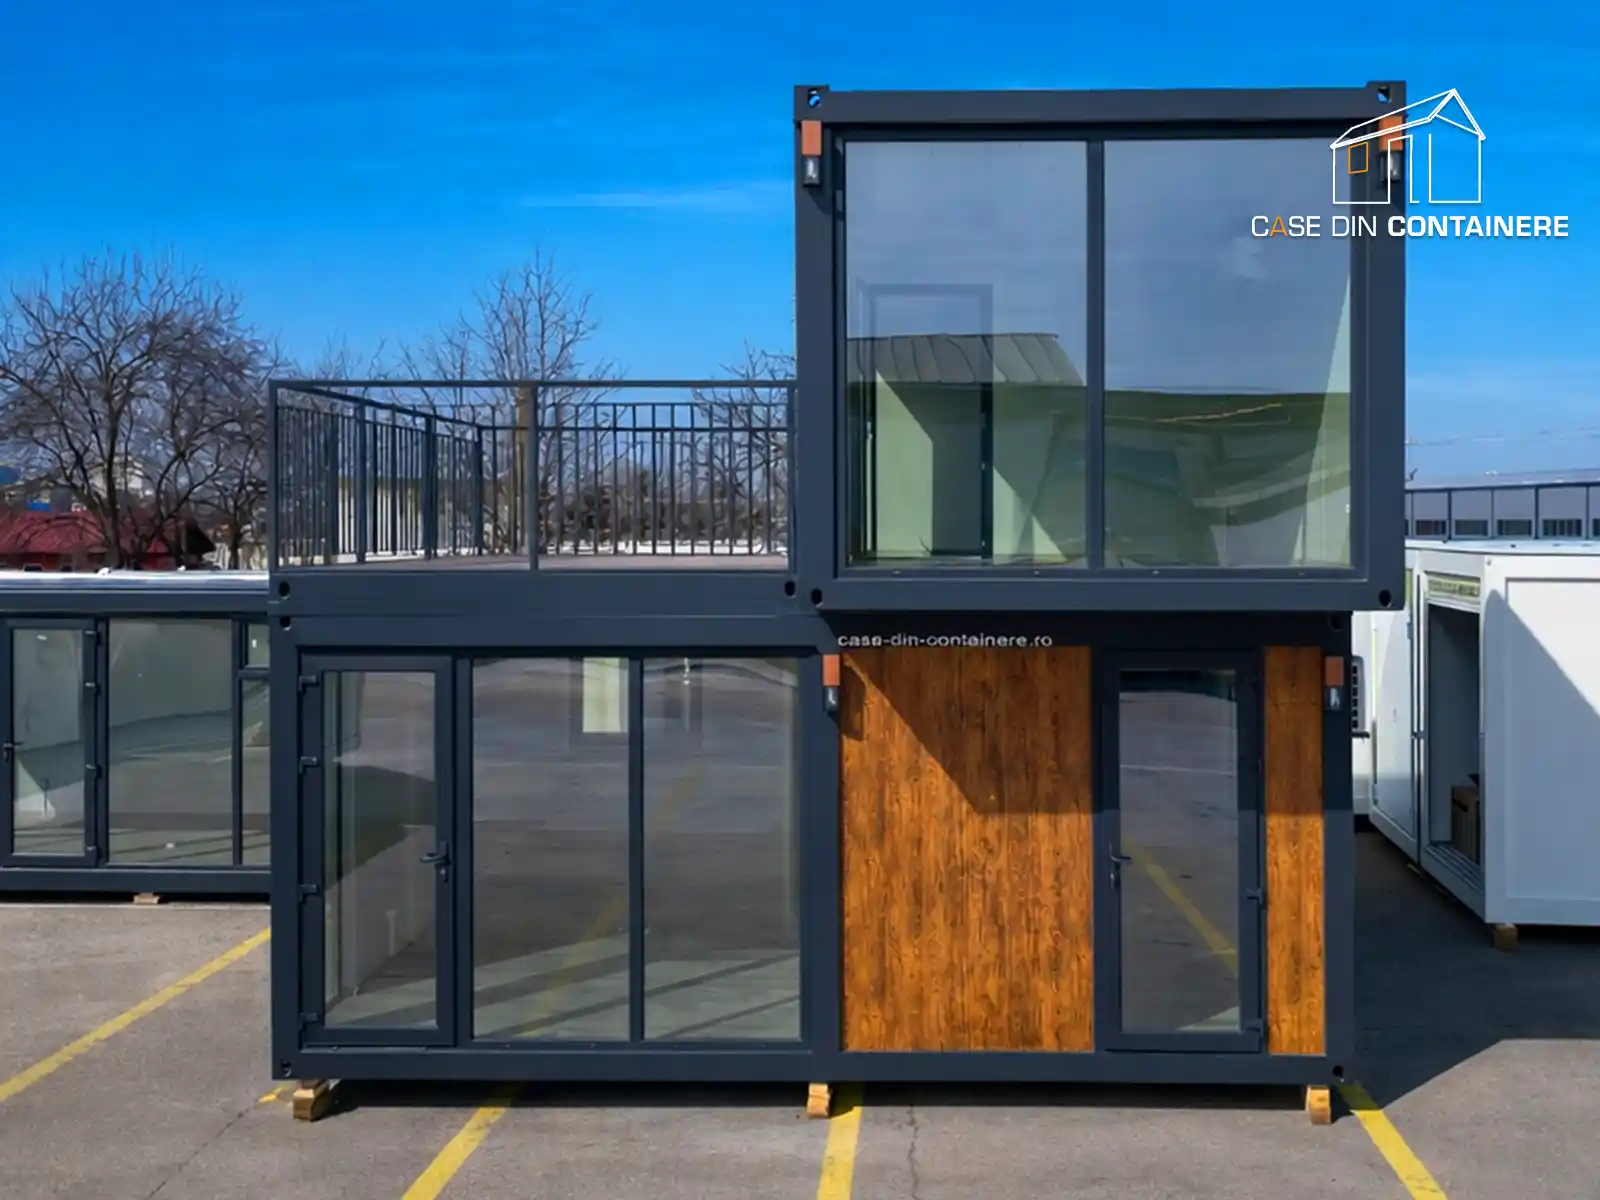
Integrating a terrace into a container house is one of the most appreciated solutions for those who want a modern and functional home. In the two-story models, the terrace becomes a valuable outdoor space, whether it is used for relaxation, socializing or as a green area. In this article, you will discover the most efficient solutions for integrating a terrace into a two-story container house, the advantages of this type of design, design tips and configuration examples inspired by the FDC Container House models.
The advantages of integrating a terrace into multi-storey container house models
Integrating a terrace into a two-story container house brings a series of unique benefits, which completely transform the living experience:
1. Maximizing usable space
In the two-story models, the terrace can be located both on the upper level (as a balcony or suspended terrace), and on the ground floor, in the form of a veranda. Thus, the built space is used efficiently, capitalizing more effectively on the area designed from the initial phase, without significantly increasing the footprint. A terrace on the upper floor offers privacy and a special panorama of the surroundings, while on the ground floor it becomes a natural extension of the living room.
2. Modern and personalized design
Container homes with terraces impress with their contemporary design and clean lines. The terrace can be customized according to the desired style – minimalist, Scandinavian, industrial or even rustic-modern.
3. Functionality and comfort
A terrace integrated into a two-story container quickly becomes the center of relaxation and socializing activities. It can be decorated with comfortable furniture, planters, pergolas or a well-defined relaxation area.
4. Added value for investment
Container homes with terraces are increasingly sought after on the real estate market, both for permanent residence and as vacation homes. A well-designed terrace increases the value of the home and its attractiveness, being an important criterion for potential buyers or tenants.
5. Ease of construction and customization
The integration of a terrace can be foreseen from the design phase, so that the container house best meets the needs of space and use. Depending on the chosen configuration, the terrace can be open or can include additional elements prepared from the project.
Constructive solutions for integrating the terrace into multi-storey container houses
Each container house project with terrace can be adapted depending on the available space, the wishes of the beneficiary and the specifics of the location. Here are the main constructive solutions used in the two-story models:
1. Balcony-type upstairs terrace
One of the most popular options is the balcony terrace, located on the upper floor of the container house. This can be made either as an extension of the master bedroom or as a common space accessible from the upstairs hallway. Metal railings ensure safety and a modern look.
Advantages:
- Offers privacy and a panoramic view
- Can be partially covered for weather protection
- Easy to customize with planters, outdoor furniture, pergolas
2. Ground floor terrace (veranda)
In the two-story models, the terrace can also be integrated into the ground floor, in the form of a veranda. This solution is ideal for families who want direct access from the living area to the outside.
Advantages:
- Expand the living area of the house
- Can be covered with a pergola or awning
- Allows the integration of an outdoor dining space
Design ideas for modern terraces in multi-storey container houses
Designing a terrace for a multi-storey container house offers countless opportunities to personalize and transform the outdoor space into a true urban or rural retreat. Here are some ideas inspired by FDC projects and current trends in modern terrace design:
1. Ergonomic and durable furniture
Choose weather-resistant outdoor furniture made from materials such as aluminum, treated wood or synthetic rattan. Sofas, comfortable armchairs and extendable tables transform the terrace into a perfect relaxation area for family and friends.
2. Ambient lighting
Integrate LED lighting fixtures, wall sconces or solar lamps to create an intimate atmosphere on the terrace, both in the evening and on summer nights. Ambient lighting enhances the design of the terrace and ensures safety during use.
3. Shading and protection elements
Retractable pergolas, awnings or fabric panels are effective solutions to protect your patio from sun, wind or rain. In addition, they add a touch of style and can be customized to match your home's color scheme.
4. Vertical gardens and planters
Integrate decorative plants, vertical gardens or flower and herb planters to transform your patio into a green, relaxing and environmentally friendly space. Plants not only beautify your patio, but they also help improve the microclimate.
5. Accessories and decorations
Outdoor rugs, colorful pillows, beds, lanterns or themed decorations can quickly change the atmosphere of the terrace, adapting it to each season or special event.
6. Dining or barbecue area
If space allows, set up a small dining area with a table and chairs. This way, the terrace becomes the favorite place for outdoor meals and family gatherings.
7. Heating systems for the cold season
For extended use in the cold season, the terrace can be completed with electric outdoor heating solutions, chosen and installed by the customer after purchase.
Container house models with one floor and terrace – practical examples FDC
FDC Container Houses offers a wide range of two-story models , in which the terrace is intelligently integrated into the overall design of the house. Here are some relevant examples:
House D01 – 90 sq m, 2 integrated terraces
This model is one of the most popular, offering two generous terraces, one on the ground floor and one on the first floor. The upstairs terrace is directly accessible from the master bedroom and offers a great view, while the ground floor terrace extends the living area and allows easy access to the garden.
Characteristics:
- Built area: 90 sq m
- 3 bedrooms, bathroom, kitchen area
- Terraces 18 sq m
- Interior metal staircase, modern railings
House D02 – 72 sq m, terrace/balcony on the first floor
House D02 is ideal for couples or small families, having an upstairs terrace/balcony with access from the bedroom.
Characteristics:
- Built area: 72 sq m
- 2 bedrooms, bathroom, kitchen area
- Terrace 18 sq m
House D03 – 45 sqm, panoramic terrace
A compact model, perfect for small plots or as a holiday home. The upstairs terrace offers privacy and a spectacular view, ideal for relaxation.
Characteristics:
- Built area: 45,3 sq m
- Terraces 9 sq m
- Open space living room, bedroom upstairs
The FDC Container Houses team offers consulting in showrooms in Bucharest and Bacau , where you can see models of container houses with terraces and talk directly with specialists about your project.
FAQ – Frequently Asked Questions
What are the advantages of a terrace in a two-story container house?
The terrace offers additional space for relaxation, maximizes usable area, adds aesthetic and functional value to the home and can be customized according to needs and preferences.
What types of terraces can be integrated into two-story models?
You can opt for the upstairs balcony terrace or the ground floor terrace (veranda).
How can I see models of houses with terraces?
You can visit the FDC Container House showrooms or consult the website to discover the available solutions online.
Integrating a terrace into a two-story container house is not just a trend, but a smart solution to achieve comfort, modern design and maximum functionality.
Choose the right model and enjoy the advantages of a personalized, modern and efficient home!


